Steven Cymbrowitz

BEDS5
BATHS3 full 1 partial
SQUARE FEET3,765
MLS#1059464
STATUSActive
PROPERTY TYPEResidential - Single Family
SCHOOLSouth Country
Property Description
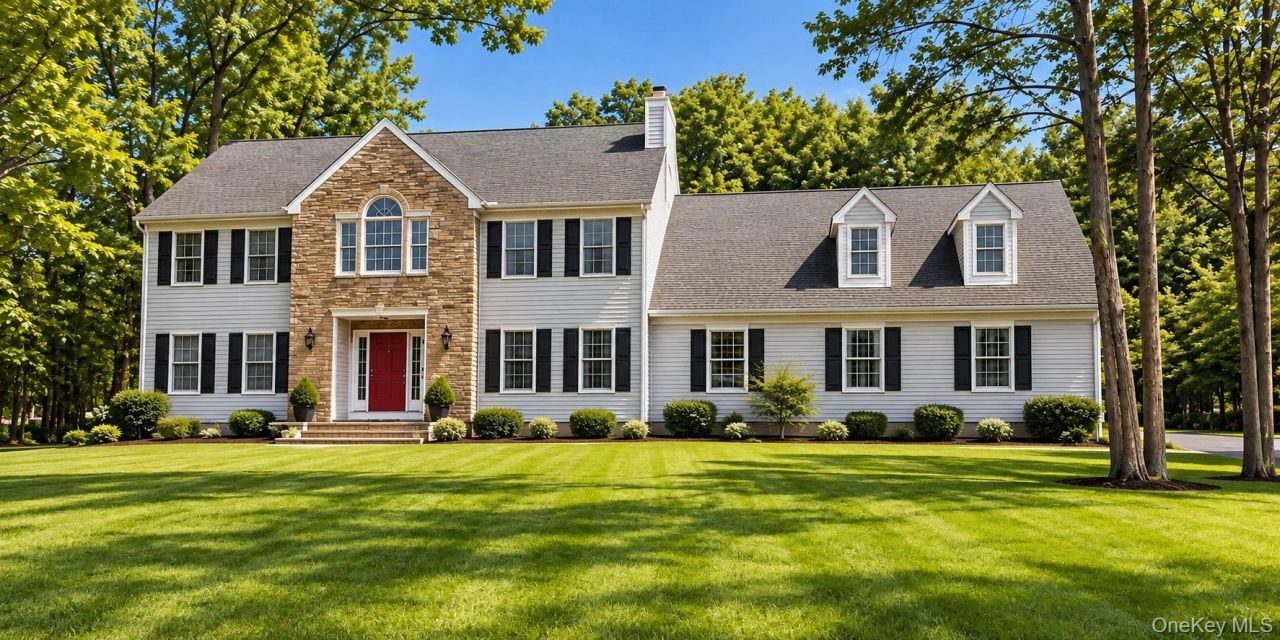
15 Deer Meadow Run, Brookhaven Hamlet, NY 11719Fully Handicap Accessible with Interior Elevator connecting first and second floors. Spacious 5-Bedroom Home on 0.72 Acres in Brookhaven HamletDiscover the possibilities at 15 Deer Meadow Run, Brookhaven Hamlet, NY 11719. Set on approximately 0.72 acres, this impressive two-story single-family residence offers approximately 3,765 square feet of living space, 5 bedrooms, and 3.5 bathrooms. Built in 1990, the property features a fireplace, a generous residential setting, and versatile living space with room to accommodate a variety of lifestyles and personal preferences.Located in Brookhaven Hamlet in Suffolk County, Long Island, the property provides access to the surrounding South Shore communities, including Bellport and neighboring areas. Explore nearby Post Morrow Foundation walking trails, boating on the Great South Bay with 3 nearby Marina's, dining, recreational opportunities, and local amenities while enjoying the distinctive character of this Long Island location.
Property Features
Property Type: Residential - Single Family
Basement: Yes
Basement: Full
Cooling: Central Air
Fireplaces: 2
Garage: 3
Heating: Hot Air, Oil
Home Style: Colonial
Lot Size: 0.72 Acres
Taxes: $17,643
Year Built: 1990
Amenities
Cathedral Ceiling(s)
Central Vacuum
Chandelier
Chefs Kitchen
Double Vanity
Elevator
Entrance Foyer
Formal Dining
Granite Counters
Primary Bathroom
Recessed Lighting
Feature Descriptions
Appliances: Dishwasher, Dryer, Oven, Range, Refrigerator, Washer
Attic: Unfinished
Building Area Total: 3765
Days on Site: 5
Elevator: Y
Exterior: Frame
Fencing: Back Yard
Fireplace Features: Family Room, Living Room
Fireplace Y/N: Yes
Flooring: Combination
Formal Dining: Yes
GarageY/N: Yes
Heating Zones: 3
Laundry: In Hall
On Market Date: 2026-10-18
Parcel Number: 0200-902-00-04-00-030-013
Parking Features: Driveway, Garage
Rental Term: Monthly
Rooms Total: 10
Sewer: Cesspool
Swimming Pool: Yes
Utilities: Cable Available, Electricity Connected, Phone Available, Trash Collection Public, Water Connected
Water: Public
Local Schools
High School: Bellport Senior High School
Middle School: Bellport Middle School
Elementary School: Brookhaven Elementary School
School District: South Country
Estimate Your Payment
Estimated Payment
$ 6,256.90 per month $4,525.61 Principal & Interest $1,470.25 Property Tax $261.04 Homeowner's InsuranceChange Payment Information
Listed By / Shown By
Listing By
Agency Name: Eileen A Green Realty Corp
Agency Contact: 631-286-3366

Shown By
Agent Name: Steven Cymbrowitz
Agent Phone: (516) 826-2100
Agency Title: Coldwell Banker American Homes

Member Participants (and their affiliated licensees, if applicable) shall indicate on their websites that IDX information is provided exclusively for consumers’ personal non-commercial use, that it may not be used for any purpose other than to identify prospective properties consumers may be interested in purchasing, that the data is deemed reliable but is not guaranteed by MLS GRID, and that the use of the MLS GRID Data may be subject to an end user license agreement prescribed by the Member Participant’s applicable MLS if any and as amended from time to time. MLS GRID may, at its discretion, require use of other disclaimers as necessary to protect Member Participant, and/or their MLS from liability.
Based on information submitted to the MLS GRID. All data is obtained from various sources and may not have been verified by broker or MLS GRID. Supplied Open House Information is subject to change without notice. All information should be independently reviewed and verified for accuracy. Properties may or may not be listed by the office/agent presenting the information.
Privacy Policy / DMCA Notice / ADA Accessibility


This site is hosted, designed and copyright
© 1994 - 2026 by
Delta Media Group, Inc. -- Patent Pending --
15 Deer Meadow Run | MLS# 1059464
This single family home located at 15 Deer Meadow Run, Brookhaven, NY 11719 is currently listed for sale with an asking price of $895,000. This property was built in 1990 and has 5 bedrooms and 3 full and 1 partial baths with 3765 sq. ft. Deer Meadow Run is located within the South Country school district. Search Brookhaven real estate on stevecymbrowitz.cbamhomes.com today.